
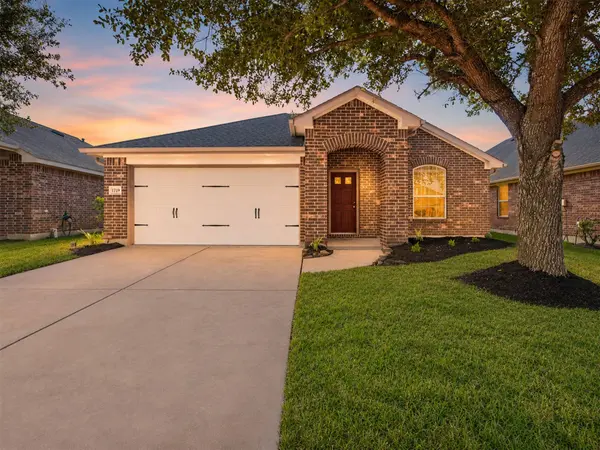
1719 Manchester Crossing DR
Fresno, TX 77545
Open House
Sat Nov 21, 3:00pm - 4:00pm
- 3 Beds
- 2 Baths Full Baths: 2
- 2,092 SqFt
- 6,777 Lot Size
- 2009 Year Built
GALLERY
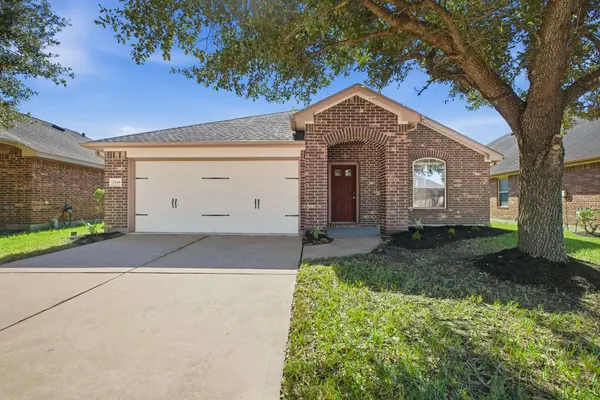
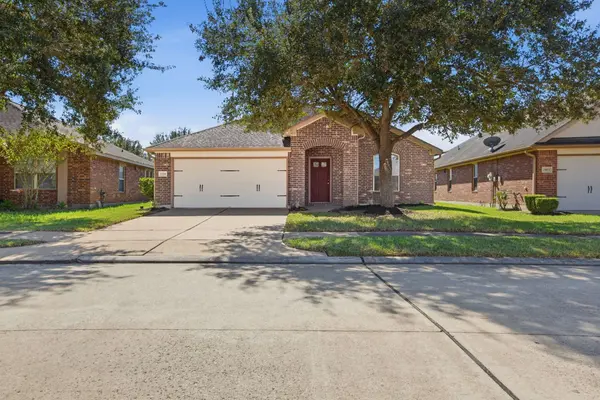
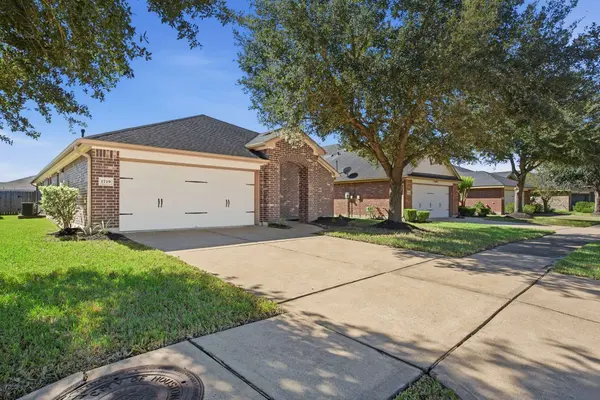
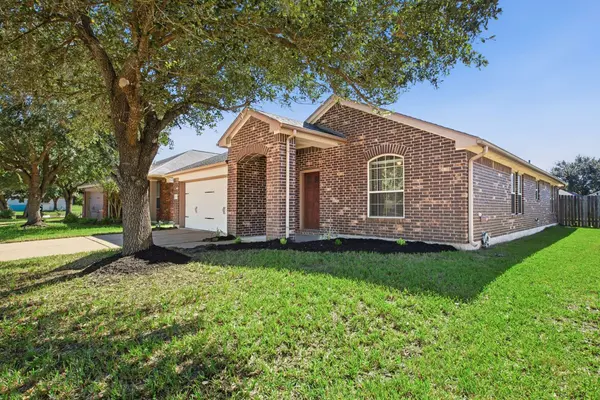
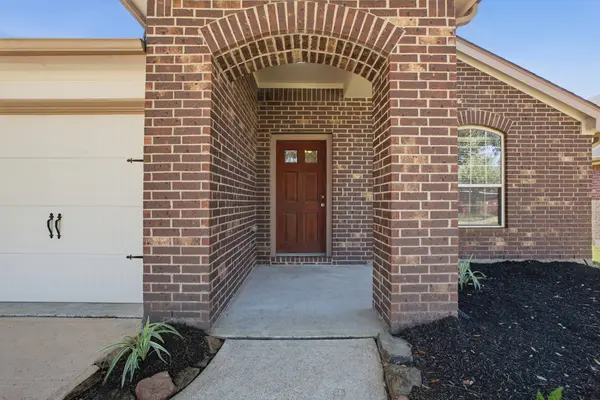
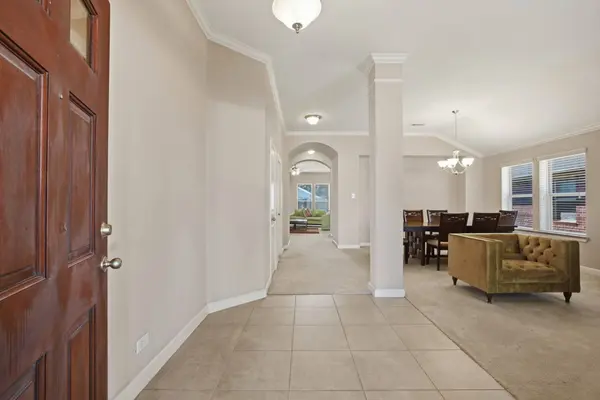
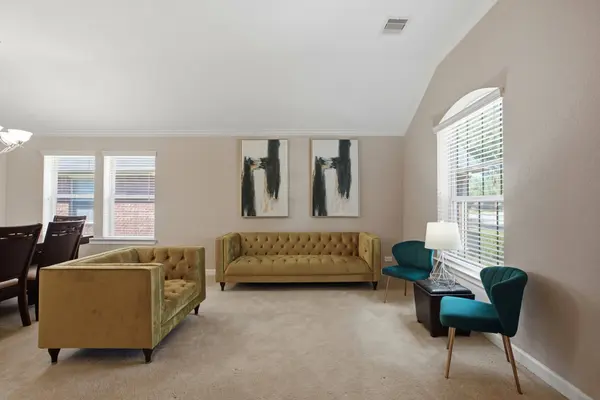
PROPERTY DETAIL
Key Details
Property Type Single Family Home
Sub Type Detached
Listing Status Active
Purchase Type For Sale
Square Footage 2, 092 sqft
Price per Sqft $131
Subdivision Cambridge Falls
MLS Listing ID 9315635
Style Ranch
Bedrooms 3
Full Baths 2
HOA Fees $54/mo
HOA Y/N Yes
Year Built 2009
Annual Tax Amount $6,504
Tax Year 2026
Lot Size 6,777 Sqft
Acres 0.1556
Property Sub-Type Detached
Location
State TX
County Fort Bend
Community Community Pool
Area Missouri City Area
Building
Lot Description Subdivision
Story 1
Entry Level One
Foundation Slab
Sewer Public Sewer
Water Public
Architectural Style Ranch
Level or Stories One
New Construction No
Interior
Interior Features Ceiling Fan(s), Programmable Thermostat
Heating Central, Gas
Cooling Central Air, Electric
Flooring Carpet, Tile
Fireplaces Number 1
Fireplace Yes
Appliance Dishwasher, Disposal, Microwave
Exterior
Exterior Feature Deck, Fence, Porch, Patio
Parking Features Attached, Garage, Garage Door Opener
Garage Spaces 2.0
Fence Back Yard
Pool Association
Community Features Community Pool
Amenities Available Clubhouse, Playground, Park, Pool
Water Access Desc Public
Roof Type Composition
Porch Deck, Patio, Porch
Private Pool No
Schools
Elementary Schools Parks Elementary School (Fort Bend)
Middle Schools Lake Olympia Middle School
High Schools Hightower High School
School District 19 - Fort Bend
Others
HOA Name Sterling Association
Tax ID 2241-02-003-0070-907
Acceptable Financing Cash, Conventional, FHA, VA Loan
Disclosures Municipal Utility District Disclosure
Listing Terms Cash, Conventional, FHA, VA Loan
Virtual Tour https://youtu.be/47r6seplYzw
SIMILAR HOMES FOR SALE
Check for similar Single Family Homes at price around $275,000 in Fresno,TX

Active
$299,900
2211 Bright Sunrise TRL, Fresno, TX 77545
Listed by LPT Realty, LLC4 Beds 3 Baths 1,913 SqFt
Active
$340,000
4407 Bryan AVE, Fresno, TX 77545
Listed by RA Brokers5 Beds 5 Baths 2,540 SqFt
Active
$309,999
3419 Village Pond LN, Fresno, TX 77545
Listed by First Warranty Realty5 Beds 4 Baths 3,359 SqFt
CONTACT